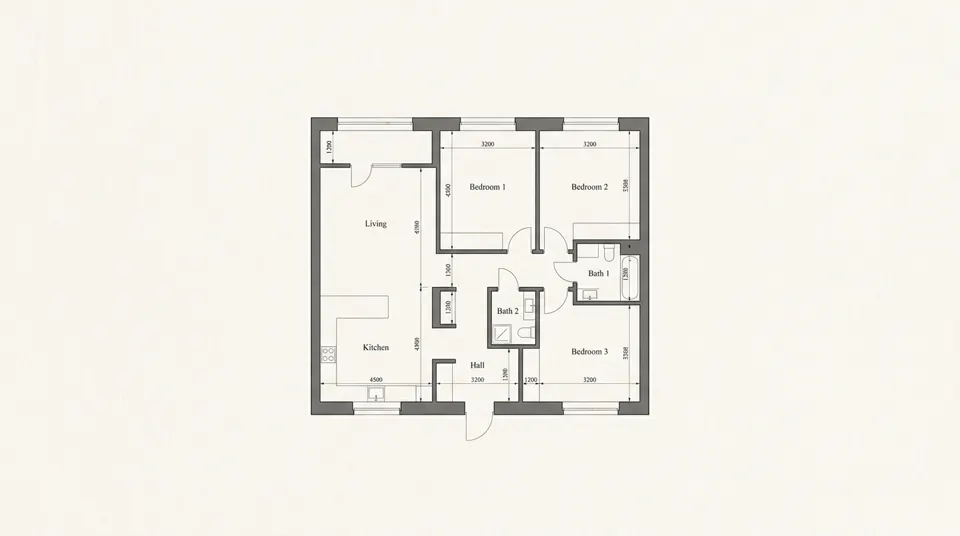
Send your floor plan
A photo or PDF from the developer. Even a phone snapshot works.
You · a couple of minutesSend your floor plan and answer a few questions. Within 24 hours you get:
First room freeRevisions includedNo site visits


How it works
A photo or PDF from the developer. Even a phone snapshot works.
You · a couple of minutes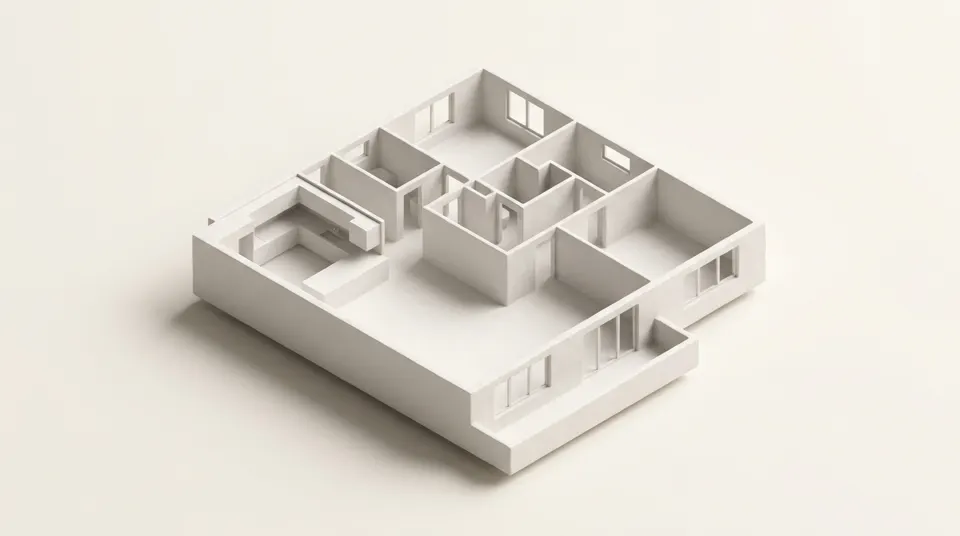
Who lives there, which style and colors you like, what matters at home.
You · a few minutes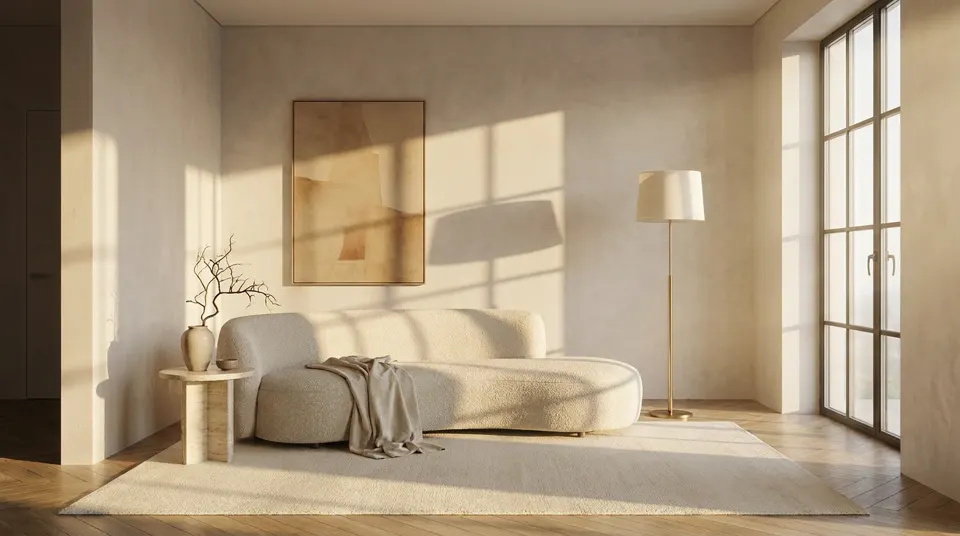
Your room with furniture, materials and lighting, in your style.
Within 24 hours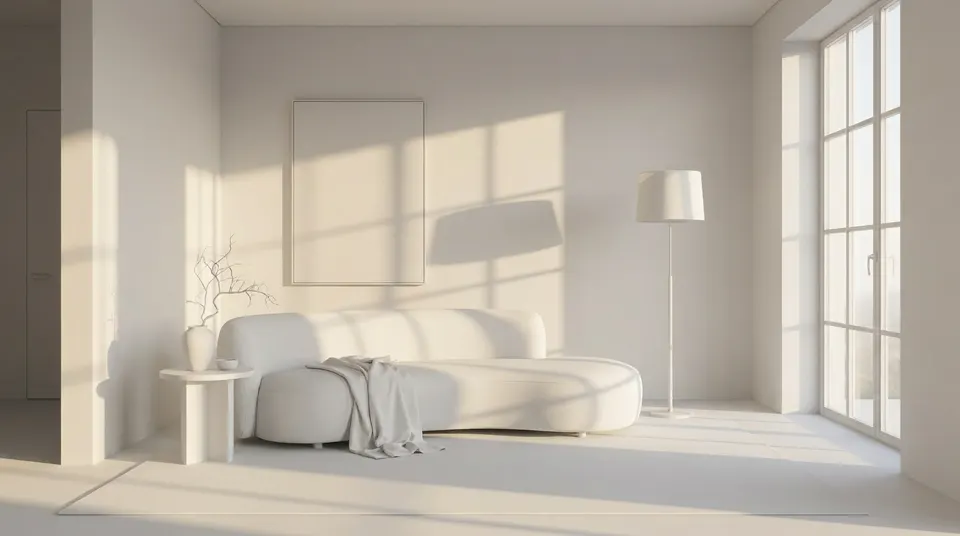
A different sofa, lighter walls, more storage: we revise until you love it.
Revisions included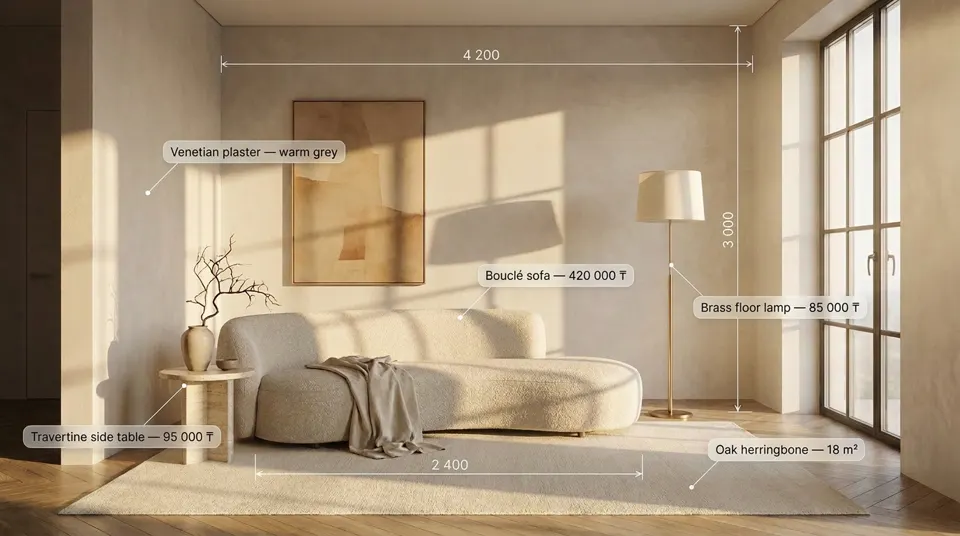
Dimensions for contractors, an exact materials list and a budget estimate.
Ready to buildWhat you get
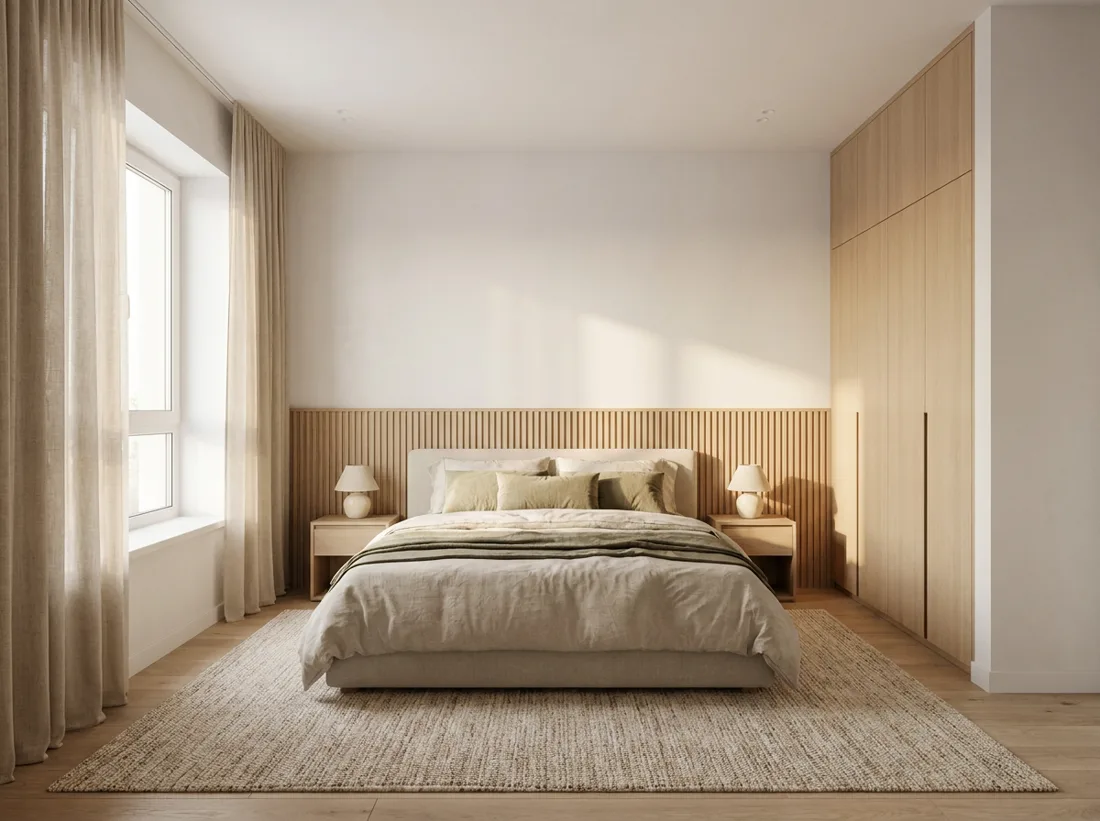
Your floor plan at real scale, your style and colors. See the finished interior before your first purchase, and everything in the picture will actually fit.
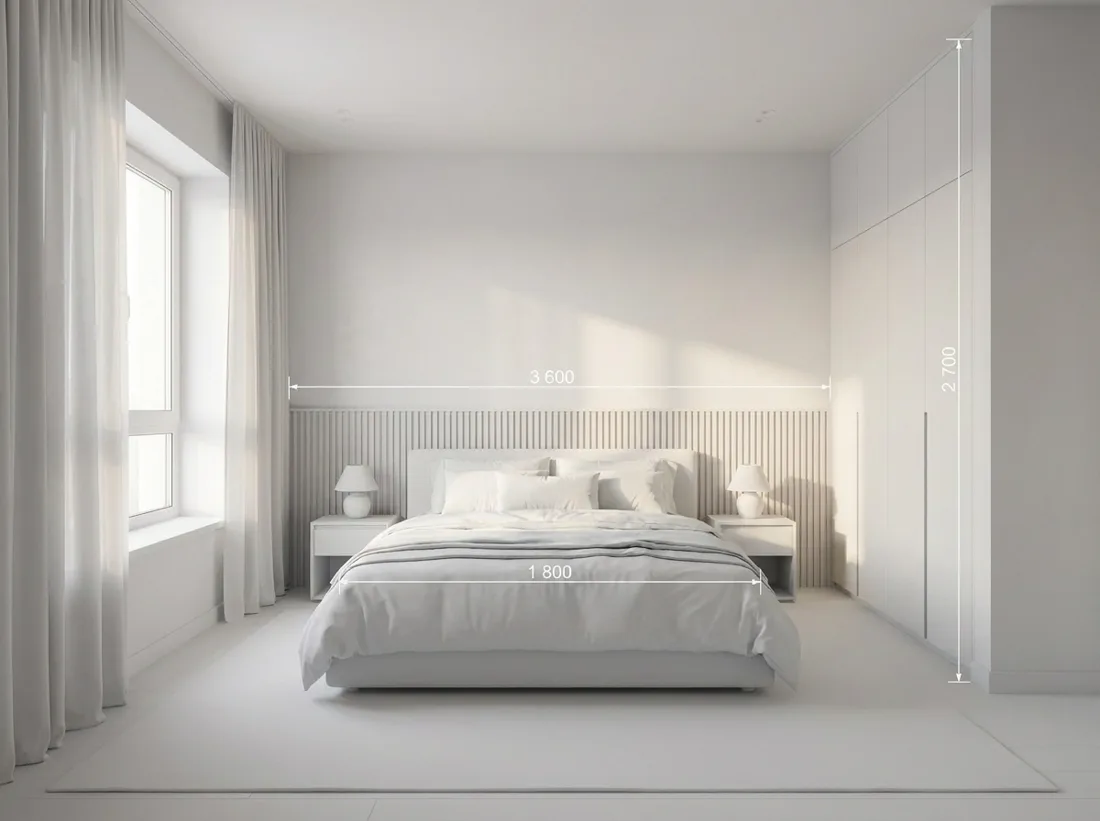
Walls, windows, openings and heights, in millimeters.
→ Contractors build exactly what you see, no guesswork.
Outlets, switches and lighting: where and how many.
→ No chasing walls again after the renovation.
Every piece with its dimensions and clearances.
→ Everything fits, and living there is comfortable.
Pricing
Like the result? We will quote the whole apartment. Pay only for what you actually want to do.
Get it freeFAQ
Within 24 hours after you send your floor plan and answer the questions.
Revisions are included: we change the furniture, colors or layout until you love the result.
Our AI agent does. First, it builds a 3D model of your apartment from the floor plan, at real scale. Then, based on your answers, it places furniture, lighting and electrical points, and finally turns the model into a photorealistic design. So it is not an imaginary picture but a project you can actually build.
A link to a 3D viewer of your apartment: rotate it and explore from any angle, right on your phone.
Plus ready-to-use files for contractors:
Leave a request and a manager will show you how it works on your floor plan.
Leave a requestWhat happens next:
A manager will message you on WhatsApp shortly
They will give you a short product demo and ask for your floor plan
Within 24 hours you get a 3D design and a link to the 3D viewer. The design can be refined until you love it